Saturday, 9 March 2019

Automated Optical Inspection Techniques: Its Usefulness For Lighting Kit

Automated optical inspection is an automated visual inspection of printed circuit board manufacture where a camera autonomously scans the device under test for both catastrophic failure and quality defects. It is commonly used in the manufacturing process because it is a non-contact test method.
Automatic or automated optical inspection, AOI, is a key technique used in the manufacture and test of electronics printed circuit boards, PCBs. Automatic optical inspection, AOI machine enables fast and accurate inspection of electronics assemblies and in particular PCBs to ensure that the quality of product leaving the production line is high and the items are built correctly and without manufacturing faults.

When analyzing an image of a circuit, during automatic optical inspection, the AOI system seeks for different specific parameters: component positions, internal markers, component sizes, label templates (e.g. barcodes), reflectivity and color of the background, etc. The AOI system also inspects the welded joints to make sure that they indicate that the joints are in good condition.
Now, when analyzing printed circuit boards, the AOI system must take into account many distinctions between printed circuit boards. Not only do the components differ significantly in color, but also in terms of reflectivity and size. There are also often differences in screen printing in which the thickness of the ink and the type of color may change slightly.
Light source for AOI
Lighting is an important aspect of the AOI system. By selecting the precise light source, the different types of defects can be detected more easily. Thanks to advances in lighting technology in recent years, it has allowed us to use lighting to improve the images available and, therefore, to more easily highlight the defects, which reduced necessary treatment, as well as increment in speed and accuracy.
Many AOI systems have a lighting package well defined. This will depend on the operational needs and the types of products to be tested. These were generally optimized for the expected conditions. However, sometimes personalization and understanding of lighting can be useful.
Various types of available lighting:
Fluorescent lighting: Fluorescent lighting is now widely used for applications using automated optical inspection machine as it provides an effective form of illumination for fault display on printed circuit boards. The main problem with fluorescent lamps for AOI applications is that they decompose over time. This means that the automated optical inspection system will be subject to changes in light levels and quality.
LED Lighting: LED lighting production has allowed AOI’s automated optical control systems to adopt a more stable form of lighting. Although light-emitting diode illumination over time causes a reduction in light output, this increase can be compensated by an increase in current. Through the use of LED lighting, you can also control the level of lighting. LEDs therefore have much more satisfactory lighting than fluorescent or incandescent lamps used in the past.
Infrared or Ultraviolet: In some situations, it is possible that infrared lamps or ultraviolet may be needed to improve certain defects or to allow automatic optical control to detect certain types of defects.
In addition to the form of lighting, it is also important to position the lighting for an automatic optical control system, AOI. Light sources should be positioned not only so that all areas are well lit, which is especially important when some components can cast shadows, but also expose faults. For different devices, careful adjustment may be required.
To test a printed circuit assembly using AOI, an automatic optical control, the details of an acceptable array must be stored in the system. This programming task must be correctly performed if the AOI system is designed to correctly detect any printed circuit errors.
To know more about automated optical inspection machine,you can pay a visit to https://www.sipotek.net/what-is-automated-optical-inspection-machine/ to know more about it.
Sipotek has created a wide range of optical inspection systems, which you can consult on its website. The automated systems of optical inspection of Sipotek can be located in the manufacturing line of any company since it is not required to change software or hardware in this equipment, which means that it will last for many years
About Shenzhen Sipotek Technology Co., Ltd
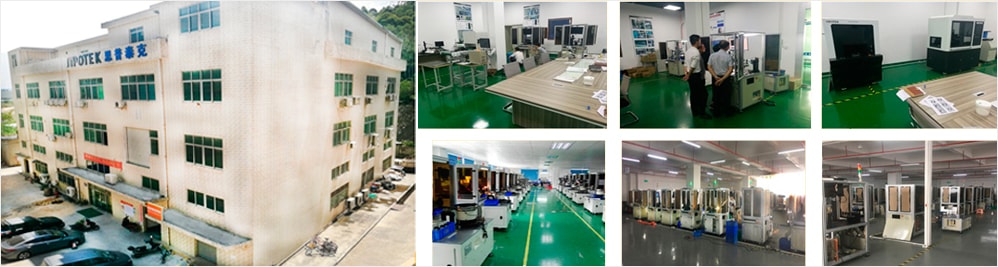
Started in 2002, Sipotek Technology is located in Shenzhen in China. The company designs and manufactures visual inspection systems with its avant-garde R&D department and a great experience in artificial vision technologies. The Sipotek Technology staff supports customers 360 degrees, from listening to their requests to the development of ambitious machines for quality control.
For Inquiries:
Contact Person: James Yuan
Company: Shenzhen Sipotek Technology Co., Ltd
Tel: 86-755-36994123
             https://www.siputaike.com
             https://www.machine-visions.com

Wednesday, 6 March 2019

Industry Application of Visual Inspection Machines For Vision Inspection System Manufacturers

Sipotek is a professional china automated optical inspection machine manufacturers located in shenzhen city,major products including visual inspection machine and automated optical inspection (AOI) machine.
Automation is the term used to describe the process by which mainly equipment, tools, processes or systems are detected (processes of management and production), evaluated, analyzed, processed and controlled to achieve the desired objective without the direct participation of one or more individuals, according to the needs of the job.
In the past, people had proposed this initiative, but many thought it was a skill transferred from one manual operation to another by means of machines. With the release and application of the initiative, the experts in the industry are starting to realize that it is not just a change in operational tools, but a complete replacement of human, physical and mental health, and this can work effectively.
Today, the automation of the artificial vision of “joins” has made the initiative an independent and complete system and has also expanded the scope of artificial vision capabilities.
It is understood that the visual inspection machine mainly comprises a high-speed camera, a light source, a lens, image processing software, an image acquisition board, etc. This principle of competence is to use this sensory vision machine to realize the function of visual recognition of human eyes. If we say this first in lay mans understanding, the initiative has the hands and the brain; now, because of the behavior of the initiative to “unite” the artificial vision, we can say that it is for initiative and eyes. A machine with brain, eyes, and hands can replace human resources and perform tasks autonomously.
The result of the general trend is the replacement of manual inspection with automatic machines for visual inspection. This can be analyzed in the following three areas:
First of all, producers face difficult job situations and high salaries. They have to spend more and more on the labor market. Automated visual inspection can be considered by manufacturers as a way to save time.
Secondly, the unique detection capabilities of a non-tactile sensing capability initiative increase reliability and safety and can also be significantly improved for certain requirements in harsh environments.
For example, in the welding profession, the welding trade is the main profession of industrial production and protection services. The current situation of the welding profession in China is as follows: manual welding is the main welding and it is less powerful, less active, mediocre, and whose working conditions are poor.
The demand for welding professionals in industrial development and in modern companies is synonymous with quality, high costs, performance, power, and safety. In response to this expectation, several companies have introduced the use of visual inspection machine in the field of active welding. For the time being, some companies have created high-speed sewing and calibration systems based on structured lighting. The system has been completely developed independently by Ketianjian. They have carefully studied and mastered proven practical skills in Europe and the United States.
It has been designed and customized on the basis of the current welding Initiative in the country, to strengthen the development of existing welding machines and equipment.
To learn how a visual inspection machine can automate the production process, one can visit the website https://www.sipotek.net/ .

About Shenzhen Sipotek Technology Co., Ltd

Started in 2002, Sipotek Technology is located in Shenzhen in China. The company designs and manufactures visual inspection systems with its avant-garde R&D department and a great experience in artificial vision technologies. The Sipotek Technology staff supports customers 360 degrees automatd optical inspection(AOI), from listening to their requests to the development of ambitious machines for quality control.
For Media Inquiries:
Contact Person: James Yuan
Tel: 86-755-36994123
             https://www.siputaike.com
             https://www.machine-visions.com

Tuesday, 5 March 2019

Printed Circuit Boards (PCB) And Automated Optical Inspection (AOI) Systems

Sipotek is a professional china automated optical inspection machine manufacturers located in shenzhen city,major products including visual inspection machine and automated optical inspection (AOI) machine.
AOI, Automated Optical Inspection machines uses visual methods to check for faults in printed circuit boards.
Today we will talking about printed circuit boards (PCB) and automated optical inspection (AOI) systems.
AOI, Automated Optical Inspection systems  have the ability to detect different defects in the surface characteristics such as nodules, scratches, and stains, in addition to the most known dimensional defects such as open circuits, short circuits, and welding thinning. They can also detect incorrect components, missing components, and incorrectly inserted components. By so doing, they have the ability to perform all the visual checks performed in the past by manual operators and can do so much more accurately and quickly too.
This they can do by visually assessing the surface of the panel. The printed circuit is illuminated by different light sources and one or more high definition cameras are used. In this way, the AOI machine may be able to develop an image of the printed circuit board.
The AOI automated optical inspection system uses the acquired image that is processed and compared with the knowledge of the machine on the correct functioning of the printed circuit. By using this comparison method, the AOI system can now detect and reveal suspicious areas or errors.
AOI uses various techniques to provide a satisfactory analysis of the printed circuit board or any other defect:
Model matching: Through this form of AOI process, the automatic optical control system compares the image of a “golden table” to the resulting image.
Model matching: With this technique, the AOI system saves information from good and bad printed circuit assemblies by combining the resulting image.
Statistical matching: this approach is quite similar to the one described above, with the exception that it uses a statistics-based approach to addressing problems. It stores the results of various suggestions and types of errors, so that acceptable lower tolerances can be tolerated without reporting errors.
To form the database of what should be an ideal matrix, the PCB design information and the known state table are used as explained below.
With the help of improved technology, AOI systems were able to accurately predict failures and have a limited number of transparent scenarios. Therefore, these AOI systems are a very useful element in a sophisticated production environment.
Analysis and acquisition of AOI images
The automated optical control system is one of the important elements of an AOI system. It captures an image of the entire printed circuit which is then analyzed by the software for processing in the AOI system. There are many variations of the image acquisition system that depend on the exact application and cost/complexity of the AOI system.
Imaging systems may include a single camera or multiple cameras to offer better images and the likelihood of 3D functionality. The cameras should be able to move under software control. This will help them position themselves optimally for a particular group of printed circuits.
Furthermore, the type of camera has a great impact on performance. Speed ​​versus precision is a striking balance and will have a big impact on the type of camera used.
To learn how a visual inspection machine can automate the production process, one can visit the website https://www.sipotek.net/ .

About Shenzhen Sipotek Technology Co., Ltd

Started in 2002, Sipotek Technology is located in Shenzhen in China. The company designs and manufactures visual inspection systems with its avant-garde R&D department and a great experience in artificial vision technologies. The Sipotek Technology staff supports customers 360 degrees, from listening to their requests to the development of ambitious machines for quality control.
For Media Inquiries:
Contact Person: James Yuan
Tel: 86-755-36994123
             https://www.siputaike.com
             https://www.machine-visions.com

Monday, 4 March 2019

Industry Application of Visual Inspection Machines For Vision Inspection System Manufacturers

Sipotek is a professional china automated optical inspection machine manufacturers located in shenzhen city,major products including visual inspection machine and automated optical inspection (AOI) machine.
Automation is the term used to describe the process by which mainly equipment, tools, processes or systems are detected (processes of management and production), evaluated, analyzed, processed and controlled to achieve the desired objective without the direct participation of one or more individuals, according to the needs of the job.
In the past, people had proposed this initiative, but many thought it was a skill transferred from one manual operation to another by means of machines. With the release and application of the initiative, the experts in the industry are starting to realize that it is not just a change in operational tools, but a complete replacement of human, physical and mental health, and this can work effectively.
Today, the automation of the artificial vision of “joins” has made the initiative an independent and complete system and has also expanded the scope of artificial vision capabilities.
It is understood that the visual inspection machine mainly comprises a high-speed camera, a light source, a lens, image processing software, an image acquisition board, etc. This principle of competence is to use this sensory vision machine to realize the function of visual recognition of human eyes. If we say this first in lay mans understanding, the initiative has the hands and the brain; now, because of the behavior of the initiative to “unite” the artificial vision, we can say that it is for initiative and eyes. A machine with brain, eyes, and hands can replace human resources and perform tasks autonomously.
The result of the general trend is the replacement of manual inspection with automatic machines for visual inspection. This can be analyzed in the following three areas:
First of all, producers face difficult job situations and high salaries. They have to spend more and more on the labor market. Automated visual inspection can be considered by manufacturers as a way to save time.
Secondly, the unique detection capabilities of a non-tactile sensing capability initiative increase reliability and safety and can also be significantly improved for certain requirements in harsh environments.
For example, in the welding profession, the welding trade is the main profession of industrial production and protection services. The current situation of the welding profession in China is as follows: manual welding is the main welding and it is less powerful, less active, mediocre, and whose working conditions are poor.
The demand for welding professionals in industrial development and in modern companies is synonymous with quality, high costs, performance, power, and safety. In response to this expectation, several companies have introduced the use of visual inspection machine in the field of active welding. For the time being, some companies have created high-speed sewing and calibration systems based on structured lighting. The system has been completely developed independently by Ketianjian. They have carefully studied and mastered proven practical skills in Europe and the United States.
It has been designed and customized on the basis of the current welding Initiative in the country, to strengthen the development of existing welding machines and equipment.
To learn how a visual inspection machine can automate the production process, one can visit the website https://www.sipotek.net/ .

About Shenzhen Sipotek Technology Co., Ltd

Started in 2002, Sipotek Technology is located in Shenzhen in China. The company designs and manufactures visual inspection systems with its avant-garde R&D department and a great experience in artificial vision technologies. The Sipotek Technology staff supports customers 360 degrees automatd optical inspection(AOI), from listening to their requests to the development of ambitious machines for quality control.
For Media Inquiries:
Contact Person: James Yuan
Tel: 86-755-36994123
             https://www.siputaike.com
             https://www.machine-visions.com

Sunday, 3 March 2019

Advanced automated visual inspection systems for industrial applications from vision inspection system manufacturers

Sipotek is a professional china automated optical inspection machine manufacturers located in shenzhen city,major products including visual inspection machine and automated optical inspection (AOI) machine.
Today we will taking about the advanced automated visual inspection systems for industrial applications from vision inspection system manufacturers.
The search for a state-of-the-art visual inspection machine for industrial purposes is rapidly becoming important in divers areas to improve quality control and the acquisition of data, and also for data analysis. Such systems are an ideal tool to help you take full control and evaluate industrial and factory vision systems.
A visual inspection machine makes use of camera and image processing software to examine and inspect the quality of parts and processes used. It plays a key role in the search for maximum efficiency in production and manufacturing, as well as in reducing the process costs.
Advanced systems are widely used in the scientific and industrial community for plant maintenance or facility and equipment inspection.
These exclusive systems make use of all the key technologies to develop highly creative vision systems. These highly specialized vision systems cover many important tasks such as image processing software and video detection. Smart and digital cameras are also an important part of these advanced visual inspection machines, as well as real-time processing units, application software and lighting units.
This state-of-the-art equipment has the ability to perform quality control packaging, parts inspections, web inspection, label inspection, bottle inspection, 3D reconstruction and even more. A good number of these systems are also useful as traffic monitoring systems because of their intelligent multifunction technology.
The high-tech operation of this system is the result of the excellent combination of many advanced and enhanced vision tools, as well as the processing and acquisition of high-speed images which they acquire. It is also very easy to configure and deploy these visual inspection systems wherever you want them. In addition, with these systems, easy-to-follow software is available that even an inexperienced user can use to configure the system. These systems can also be configured by non-programmers or people who have no knowledge of spreadsheet applications.
The most reliable and reputable control systems are readily available at very low prices and there is a wide range of such control systems on the market today. You can choose the control system that meets your performance requirements and your budget.
The unique features of most inspection systems include plug-and-go configuration, seamless data integration, automatic detection, faster image updates, nine-vision systems with tiled views, filtered image views, full-color visualization and display, etc.
You can identify some of the most formidable visual inspection systems that have unrivaled capabilities to locate and inspect by carrying out an online search. These standalone control systems are the ideal choice for easy and quick installation in industrial and scientific fields.
Whenever you are looking for equipment and tools for the automotive industry, it will be in your best interest that you check for the best measurement and calibration materials on the Internet. Items such as manometer, pressure gauges, feeler gauges, milling cutters and visual inspection systems are available from various companies. Be sure you conduct and extensive research on the company to ensure you are getting the best custom metrics that will satisfy your needs.
To learn how a visual inspection machine can automate the production process, one can visit the website https://www.sipotek.net/ .

About Shenzhen Sipotek Technology Co., Ltd
Started in 2002, Sipotek Technology is located in Shenzhen in China. The company designs and manufactures visual inspection systems with its avant-garde R&D department and a great experience in artificial vision technologies. The Sipotek Technology staff supports customers 360 degrees, from listening to their requests to the development of ambitious machines for quality control.
For Product Inquiries:
Contact Person: James Yuan
Tel: 86-755-36994123
             https://www.siputaike.com
             https://www.machine-visions.com